Save
Ask
Tour
Hide
Share
$3,988,000
1 Day On Site

829 Matadero Avenue
Palo Alto, CA 94306

For Sale|Single Family Residence|Active
4
Beds
2
Total Baths
2
Full Baths
2,171
SqFt
$1,837
/SqFt
1948
Built
County:
Santa Clara
Listed by DeLeon Team of Deleon Realty [email protected]
Upcoming Open Houses
Fri, Jul 17, 9:30 AM - 1:30 PM
Sat, Jul 18, 1:30 PM - 4:30 PM
Sun, Jul 19, 1:30 PM - 4:30 PM
829 Matadero Avenue829 Matadero Avenue829 Matadero Avenue829 Matadero Avenue
Save
Ask
Tour
Hide
Share

Mortgage Calculator

Monthly Payment (Est.)

$18,195
Calculator powered by Showcase IDX, a Constellation1 Company. Copyright ©2026 Information is deemed reliable but not guaranteed.

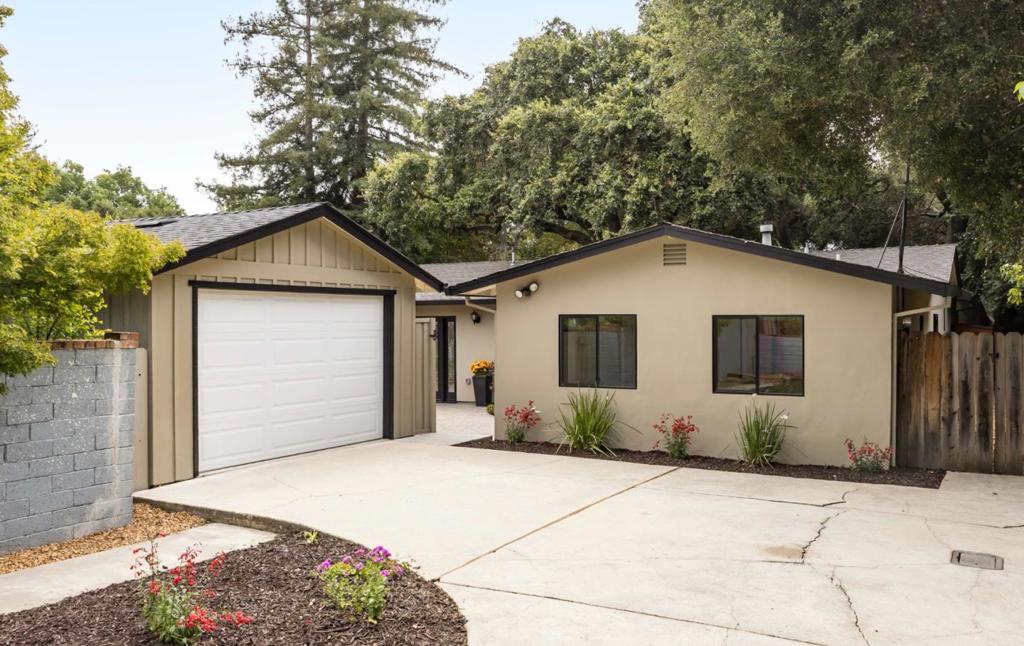
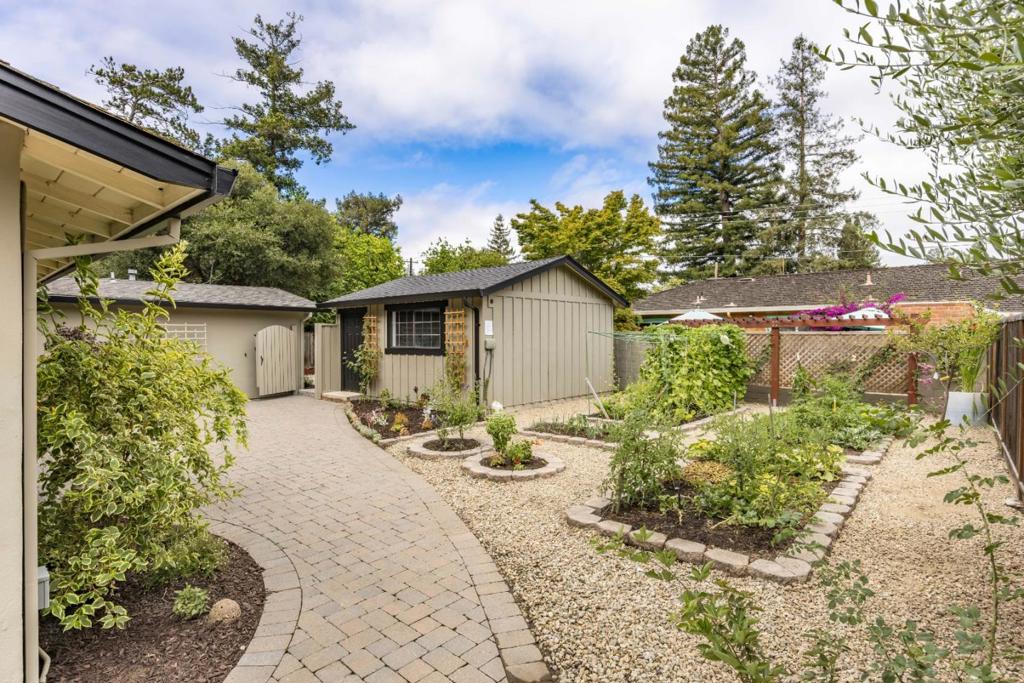
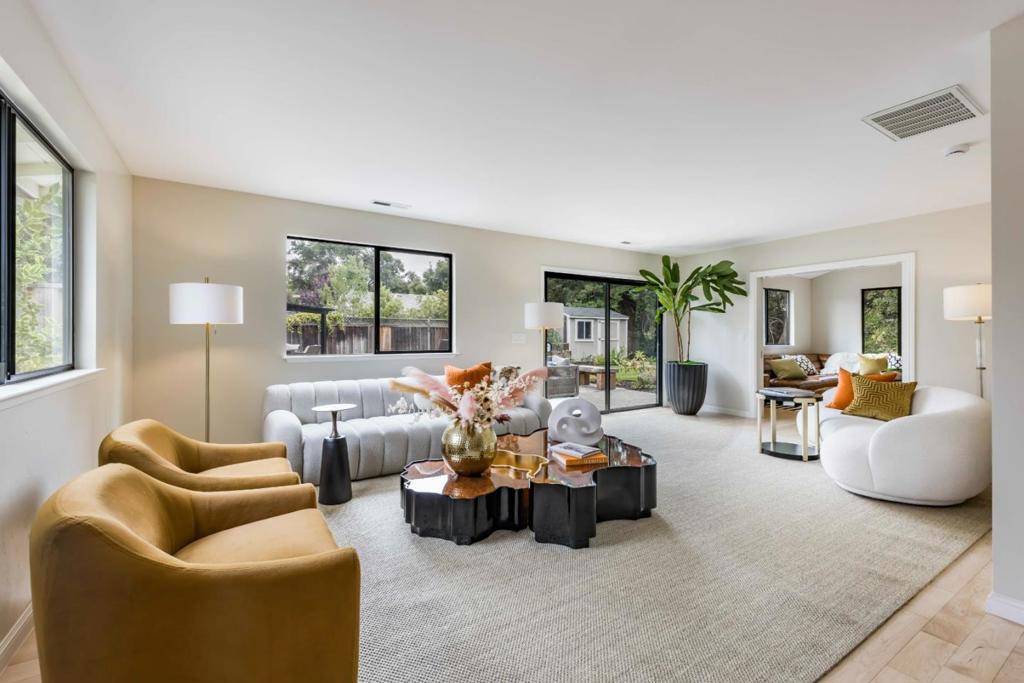
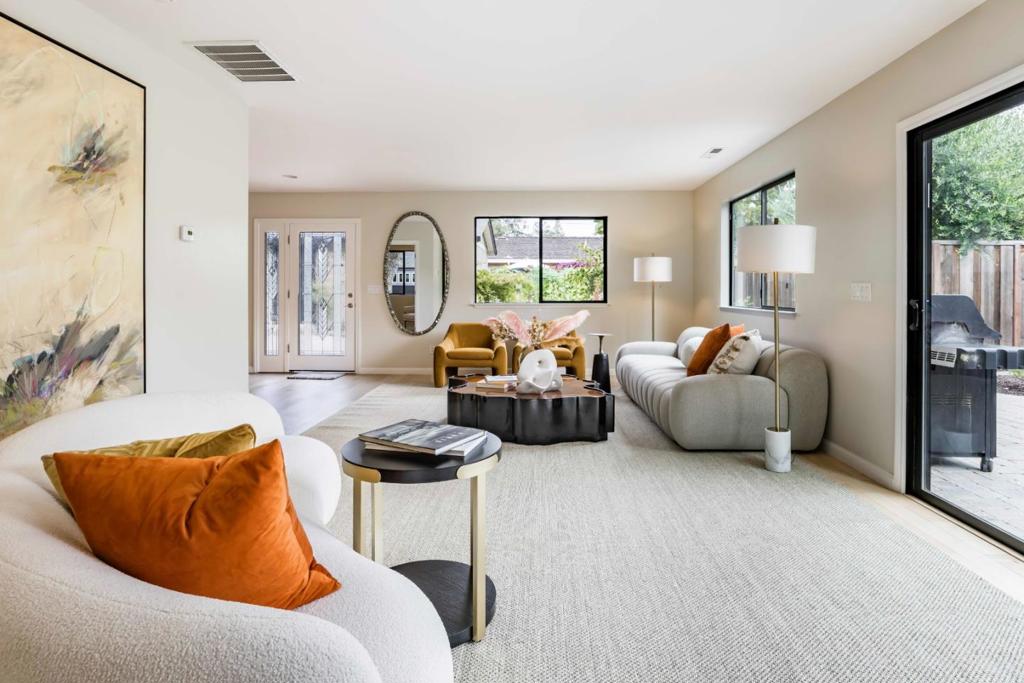
This bright and inviting home offers nearly 2,200 square feet of thoughtfully designed living space in one of Palo Alto's most beloved neighborhoods. Light-filled interiors create an airy ambiance throughout, with a contemporary floorplan featuring a walk-out living room, a quartz-appointed kitchen that flows seamlessly into the dining room, and a welcoming family room beneath a vaulted ceiling. Four comfortable bedrooms provide flexibility for family living, including a serene primary suite with sliding glass doors opening to a private deck overlooking the creek that runs along the rear of the property. The gentle sounds of the water and the natural privacy created by the creek transform the backyard into a peaceful retreat rarely found in such a central location. Just moments from Bol Park, Barron Park donkeys, California Avenue, and highly regarded schools including Barron Park Elementary, this home offers the ideal balance of privacy, convenience, and Barron Park charm.

Save
Ask
Tour
Hide
Share
Listing Snapshot
Price 
$3,988,000
Days On Site 
1 Day
Bedrooms 
4
Inside Area (SqFt) 
2,171 sqft
Total Baths 
2
Full Baths 
2
Partial Baths 
N/A
Lot Size 
0.29 Acres
Year Built 
1948
MLS® Number 
ML82052766
Status 
Active
Property Tax 
N/A
HOA/Condo/Coop Fees 
N/A
Sq Ft Source 
Assessor
Friends & Family
Recent Activity
yesterdayListing updated with changes from the MLS®
yesterdayListing first seen on site
General Features
Acres 
0.29
Foundation 
Slab
Garage 
Yes
Garage Spaces 
1
Number Of Stories 
1
Parking 
Gated
Parking Spaces 
2
Property Sub Type 
Single Family Residence
Special Circumstances 
Standard
Style 
Contemporary
Water Source 
Public
Zoning 
R1
Interior Features
Appliances 
DishwasherDisposalIce MakerMicrowaveRefrigeratorRange HoodSelf Cleaning OvenDryerWasher
Cooling 
None
Flooring 
CarpetTileWood
Heating 
Central
Interior 
Walk-In Closet(s)
Laundry Features 
Gas Dryer Hookup
Attic 
Bathroom 
Features - Bidet
Bonus Room 
Kitchen 
Features - Kitchen Island
Other 
Features - Walk-In Closet(s)
Save
Ask
Tour
Hide
Share
Exterior Features
Construction Details 
Stucco
Fencing 
Wood
Lot Features 
Flag LotLevel
Patio And Porch 
Deck
Roof 
Composition
View 
RiverTrees/Woods
Waterview 
RiverTrees/Woods
Community Features
MLS Area 
699 - Not Defined
School District 
Palo Alto Unified
Schools
School District
Palo Alto Unified
Elementary School
Other
Middle School
Other
High School
Henry M. Gunn


This information is for your personal, non-commercial use and may not be used for any purpose other than to identify prospective properties you may be interested in purchasing. The display of MLS data is usually deemed reliable but is NOT guaranteed accurate by the MLS. Buyers are responsible for verifying the accuracy of all information and should investigate the data themselves or retain appropriate professionals. Information from sources other than the Listing Agent may have been included in the MLS data. Unless otherwise specified in writing, the Broker/Agent has not and will not verify any information obtained from other sources. The Broker/Agent providing the information contained herein may or may not have been the Listing and/or Selling Agent.

Neighborhood & Commute
Source: Walkscore
Save
Ask
Tour
Hide
Share